
 Portuguese
  Arabic
  Chinese
  English
  French
  German
  Russian
  Spanish
  Thai
Thai  Vietnamese

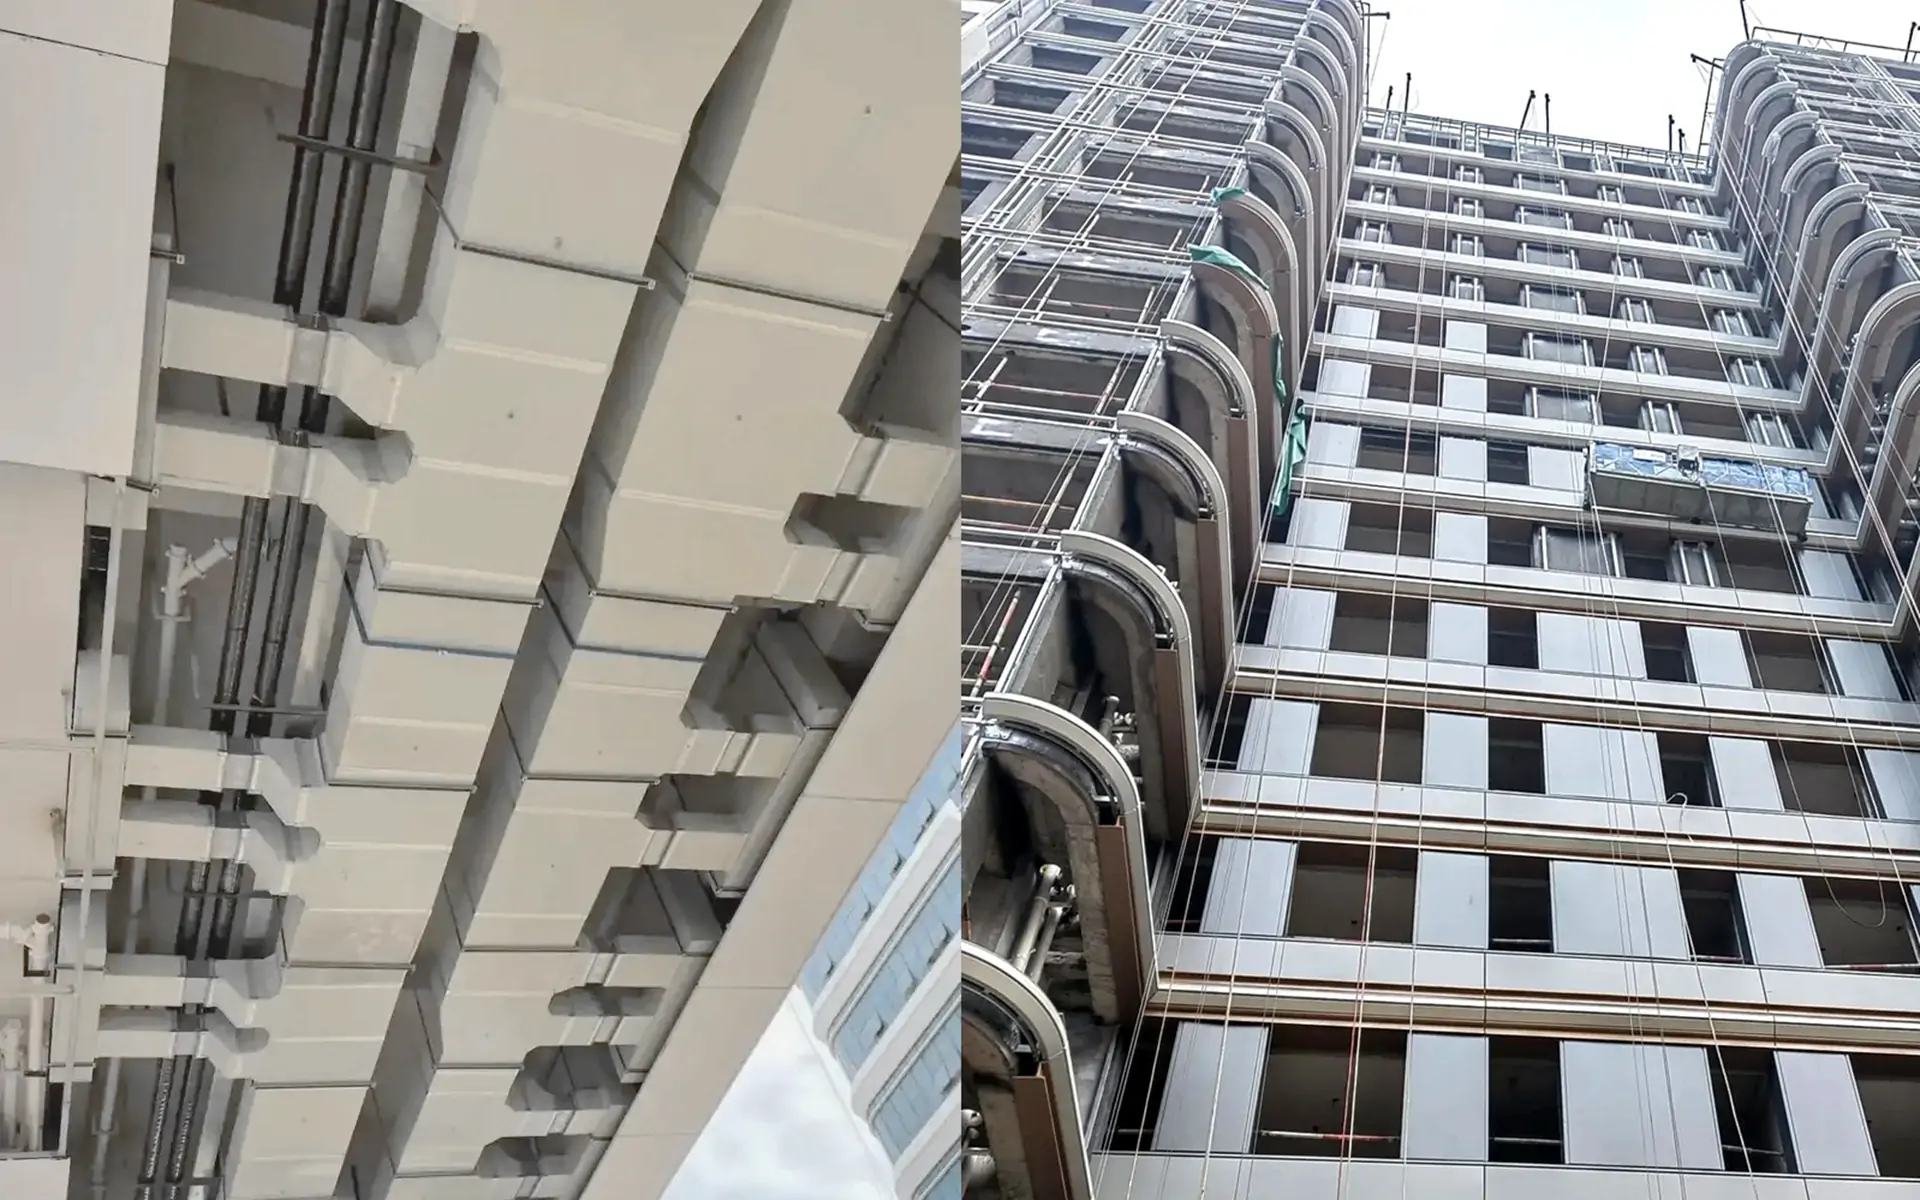
With the continued development of urban buildings toward greater height and functional complexity, HVAC system design in high-rise projects is under increasing pressure. For contractors, consultants, and developers, challenges such as limited installation space, strict structural load control, compressed construction schedules, and long-term energy performance targets are becoming key decision factors during system selection. In this context, pre-insulated duct systems are gaining wider acceptance as a practical and performance-driven solution for high-rise HVAC projects.
Engineering Challenges of Conventional Ductwork in High-Rise Projects
From an engineering and construction perspective, HVAC duct systems in high-rise buildings typically involve:
- Long vertical air distribution shafts
- Highly congested MEP coordination zones
- Strict limitations on floor and suspension loads
- Limited installation windows and fast-track project schedules
Traditional galvanized steel ductwork combined with on-site insulation often results in increased system weight, multiple installation stages, and a high number of joints and interfaces. These factors raise construction complexity, make quality control more difficult, and increase the risk of performance deviation during long-term operation.
Structural and System Advantages of Pre-Insulated Duct Systems
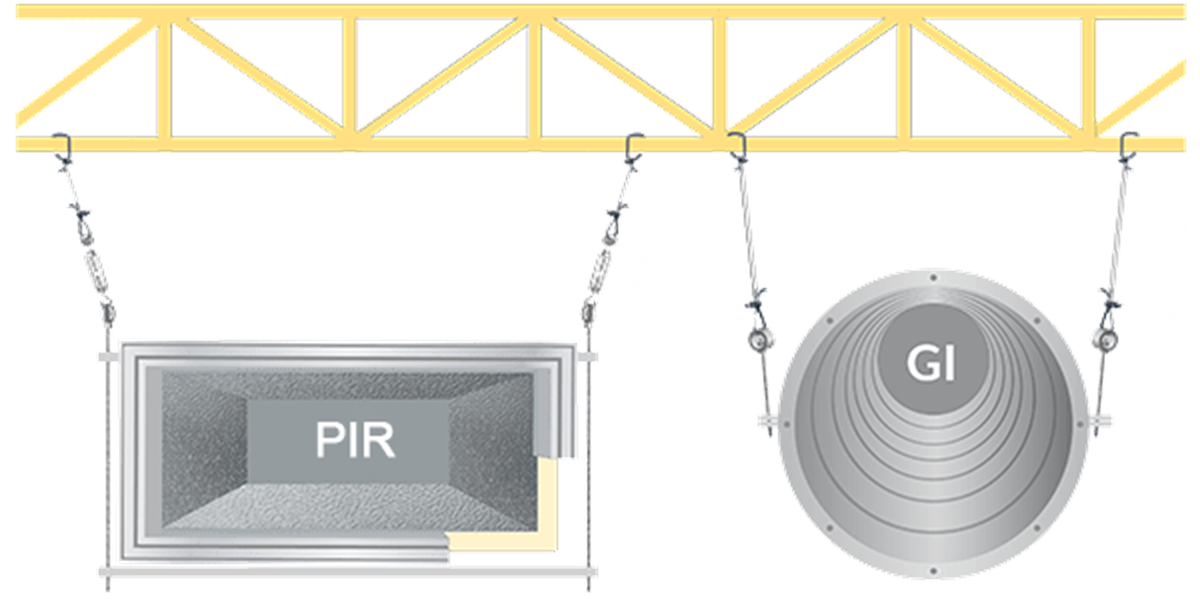
Pre-insulated duct systems are fabricated from factory-produced insulation panels, integrating duct structure and thermal insulation into a single system. For high-rise applications, this integrated approach offers several engineering advantages:
Reduced System Weight and Structural Load
Compared with metal ducts plus external insulation, pre-insulated duct systems significantly reduce overall weight while meeting structural and operational requirements. This supports load-sensitive high-rise structures and simplifies hanger and support system design.
Higher Installation Efficiency and Predictable Quality
Panel-based fabrication and modular assembly reduce on-site labor intensity and dependence on installer skill levels. This improves installation speed and ensures more consistent quality across floors and zones, which is critical for large-scale high-rise projects.
Optimized Space for MEP Coordination
By eliminating external insulation layers, pre-insulated ducts occupy less installation space. This provides greater flexibility in crowded risers and ceiling voids, helping contractors and consultants resolve complex MEP coordination challenges more efficiently.

Operational Performance and Energy Efficiency Considerations
For B-end project stakeholders, long-term system performance is as important as construction efficiency. Pre-insulated duct systems provide measurable operational benefits:
- Continuous insulation structure reduces thermal bridges and energy losses
- Stable anti-condensation performance supports chilled air distribution in high-humidity environments
- Improved airtightness contributes to lower fan energy consumption and stable airflow delivery
In high-rise office buildings, hotels, and mixed-use developments with extended operating hours, these factors directly influence operating costs, maintenance frequency, and overall system reliability.
Alignment with Evolving High-Rise Project Requirements
Modern high-rise buildings demand HVAC systems that support diverse functional requirements:
- Commercial complexes require comfort, efficiency, and operational flexibility
- Office towers prioritize reliability, maintainability, and long-term performance stability
- Hotel projects emphasize acoustic control, spatial efficiency, and clean architectural integration
In these applications, duct systems function as a core component of HVAC system performance rather than a simple air conveyance element. Pre-insulated duct systems offer stronger adaptability to these project-driven requirements.
Rational System Selection for Engineering Projects
Pre-insulated duct systems are not intended as a one-size-fits-all solution. Engineering selection should be based on a comprehensive evaluation of:
- Building height and structural constraints
- Operating conditions and air distribution requirements
- Construction sequencing and project timeline
- Life-cycle cost and performance expectations
When applied in appropriate scenarios, pre-insulated duct systems deliver a balanced solution combining construction efficiency, system performance, and long-term operational value.
Conclusão
As HVAC design in high-rise buildings continues to evolve, duct systems are transitioning from a basic installation component to a strategic system element.
For project owners, consultants, and contractors, pre-insulated duct systems represent a mature and engineering-driven option that supports efficient construction and reliable long-term operation in high-rise environments.
Selecting the right duct system is not simply a material choice—it is a decision that impacts project execution, system performance, and the building’s operational future.

CONTACTE
Deixe-nos uma mensagem e nossa equipe entrará em contato em breve.