
 Portuguese
  Arabic
  Chinese
  English
  French
  German
  Russian
  Spanish
  Thai
Thai  Vietnamese


Why “Fit Within the Building” Matters More Than Initial Cost
In HVAC engineering, renovation and retrofit projects are often underestimated in complexity.
Unlike new construction, HVAC upgrades in existing buildings rarely start from an “ideal design.” Instead, they require solutions that can be implemented under multiple constraints—existing structures, limited space, ongoing operation, and strict risk control. Within this context, ductwork selection frequently becomes a decisive factor in the success or failure of a project.
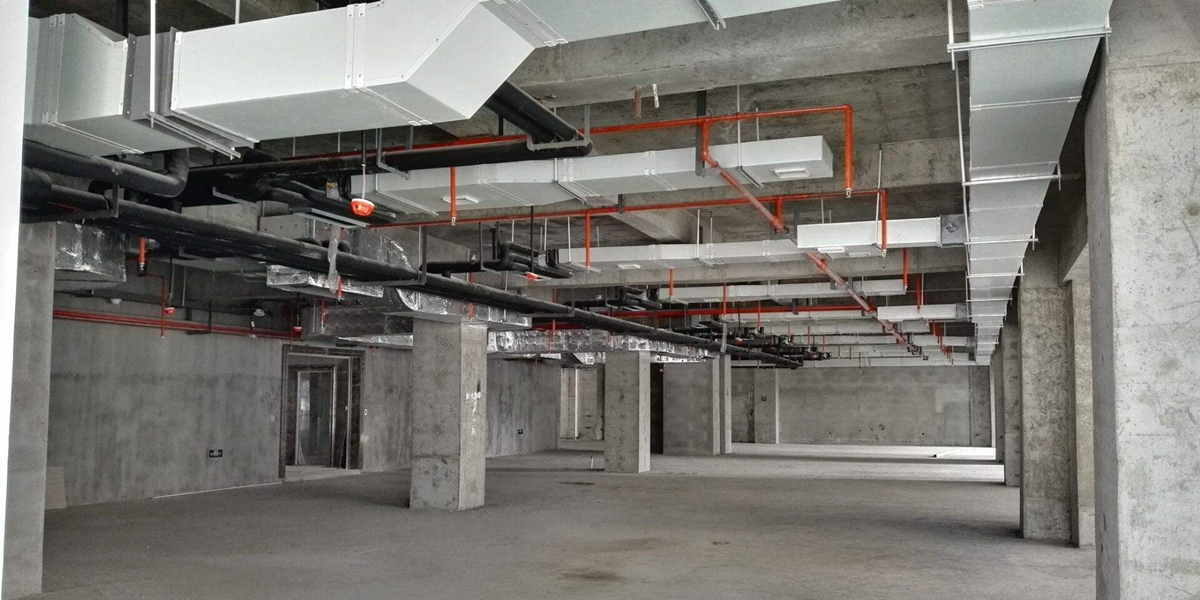
1. The Nature of Retrofit Projects: Adaptation, Not Ideal Design
HVAC renovation projects typically face real-world limitations such as:
- Limited structural load capacity
- Insufficient ceiling height
- Congested mechanical and electrical services
- Buildings remaining partially or fully operational
- Short construction windows and high downtime costs
As a result, many solutions that are standard and feasible in new buildings become impractical in retrofit scenarios. When ductwork systems are poorly selected, common consequences include:
- Inability to restore ceiling finishes
- Escalating structural reinforcement costs
- Extended construction schedules
- Increased overall project risk
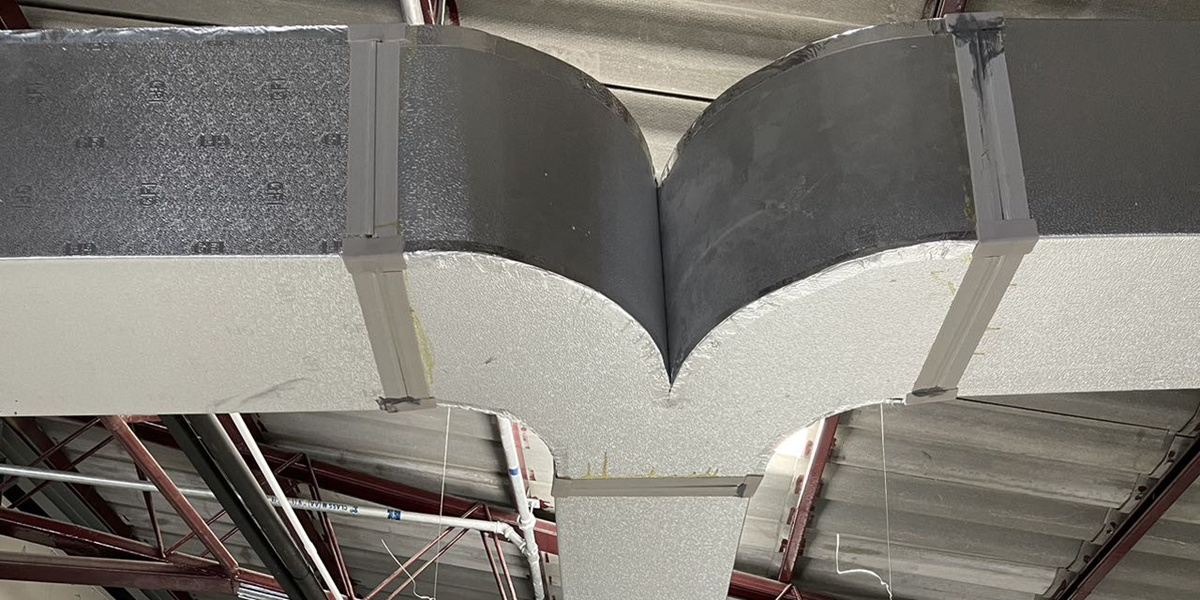
2. Common Limitations of Traditional Metal Ductwork in Retrofit Projects
In renovation projects, conventional galvanized steel duct systems often reveal several structural and operational drawbacks.
2.1 Excessive System Weight
Traditional ductwork consists of metal ducts combined with separate insulation layers and external protection, resulting in significant overall weight. In existing buildings, this frequently leads to:
- Larger hanger specifications
- Increased suspension points
- Structural loads approaching or exceeding original design allowances
In many retrofit projects, duct weight itself becomes a critical barrier during structural review.
2.2 Space and Installation Constraints
Common challenges in retrofit environments include:
- Insufficient ceiling clearance for traditional duct assemblies
- Limited on-site working space
- Time-consuming secondary insulation and cladding processes
Installation methods proven in new construction often become inefficient or unworkable under these conditions.
2.3 Amplified Operational and Maintenance Risks
The primary goal of HVAC retrofits is usually to improve long-term system reliability and indoor comfort. However, traditional duct systems may introduce:
- Moisture-related insulation degradation
- Persistent condensation risks
- Limited access for inspection and maintenance
Once operational issues occur, repair and downtime costs often exceed the initial material cost savings.

3. What Retrofit Projects Really Require from Duct Systems
From an engineering and project management perspective, retrofit projects prioritize not the lowest material price, but:
- Minimal system weight
- Reduced spatial requirements
- Predictable and controllable installation
- Limited impact on existing structures
- Manageable long-term operational risk
This shift in priorities explains why more retrofit projects are reassessing duct system solutions instead of relying on conventional approaches.
4. The Engineering Value of Lightweight Duct Systems in Renovation Projects
Lightweight, pre-insulated duct systems demonstrate clear advantages in retrofit applications.
4.1 Reduced Structural Load
By integrating duct structure and insulation into a single system, lightweight ducts typically weigh only one-quarter to one-fifth of traditional metal duct systems. This results in:
- More flexible suspension design
- Reduced structural impact
- Less need for reinforcement work
These benefits are particularly valuable in buildings with limited load-bearing capacity.
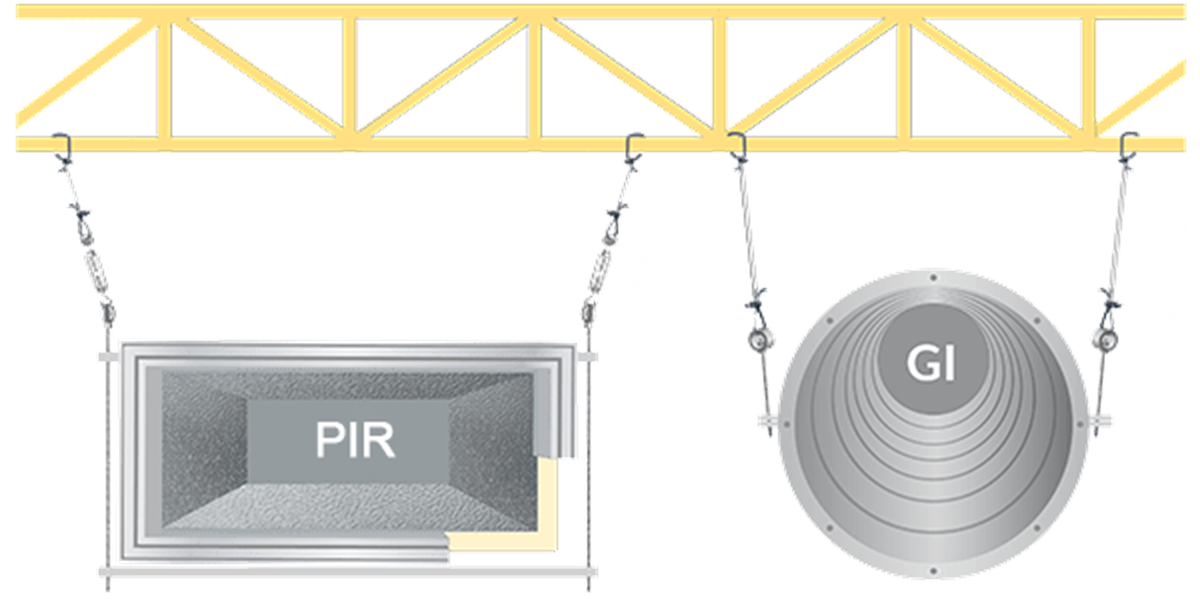
4.2 Better Compatibility with Limited Space
Pre-insulated duct systems eliminate secondary insulation processes and offer more predictable overall thickness. In space-constrained retrofit environments, this allows for:
- Easier compliance with ceiling height requirements
- Simplified installation sequences
- Greater flexibility for on-site adjustments
Such characteristics are especially beneficial for projects requiring phased construction while buildings remain operational.
4.3 Lower Long-Term Operational Risk
Building owners in retrofit projects tend to focus on:
- Condensation control
- Maintenance accessibility
- Long-term system stability
Integrated lightweight duct systems provide consistent thermal performance and structural integrity, reducing long-term uncertainties and operational risks.
5. Ductwork Selection in Retrofit Projects Should Follow Engineering Logic
In renovation and upgrade projects, duct systems should not be treated as a simple material choice. Instead, they form an integral part of:
- Structural safety
- Construction planning
- Long-term operation and maintenance
Under these conditions, whether a system can be installed safely, efficiently, and sustainably often carries more decision-making weight than initial material cost alone.

Conclusão
HVAC renovation is fundamentally an exercise in engineering balance under constraint.
As a core element connecting structure, construction, and operation, ductwork selection directly influences project feasibility and long-term value. Increasingly, real-world retrofit cases demonstrate that lightweight, integrated duct systems represent a rational and reliable choice for building upgrades.
GFIDuct continues to provide high-performance lightweight duct system solutions for commercial and industrial HVAC renovation projects—supporting better balance between structural safety, installation efficiency, and long-term operational reliability.

CONTACTE
Deixe-nos uma mensagem e nossa equipe entrará em contato em breve.