
 Spanish
  Arabic
  Chinese
  English
  French
  German
  Portuguese
  Russian
  Thai
Thai  Vietnamese


The Real Value of Lightweight Duct Systems in Engineering Design
In HVAC project design and construction, ductwork systems are often regarded as an internal mechanical issue, and their weight is frequently underestimated during the structural design stage. However, in real-world projects, duct system weight directly affects structural loads, hanger and support systems, safety margins, and installation complexity—especially in large-scale developments and retrofit projects.
As modern HVAC projects increasingly emphasize efficiency, controllability, and long-term reliability, ductwork weight is becoming a critical factor in engineering decision-making.

1. Why Is Ductwork Weight Often Overlooked?
In traditional project workflows, structural design typically prioritizes:
- Slab self-weight
- Concentrated equipment loads
- Occupancy and live loads
Because ductwork is distributed within ceiling spaces and appears relatively light per section, it is often treated as a negligible load. In practice, however, duct systems usually exhibit the following characteristics:
- Extensive coverage
- Long routing lengths
- A large number of suspension points
- Significant spatial overlap with lighting, fire protection, and electrical systems
When these factors accumulate, the total impact of duct system weight on both structure and construction becomes far from insignificant.
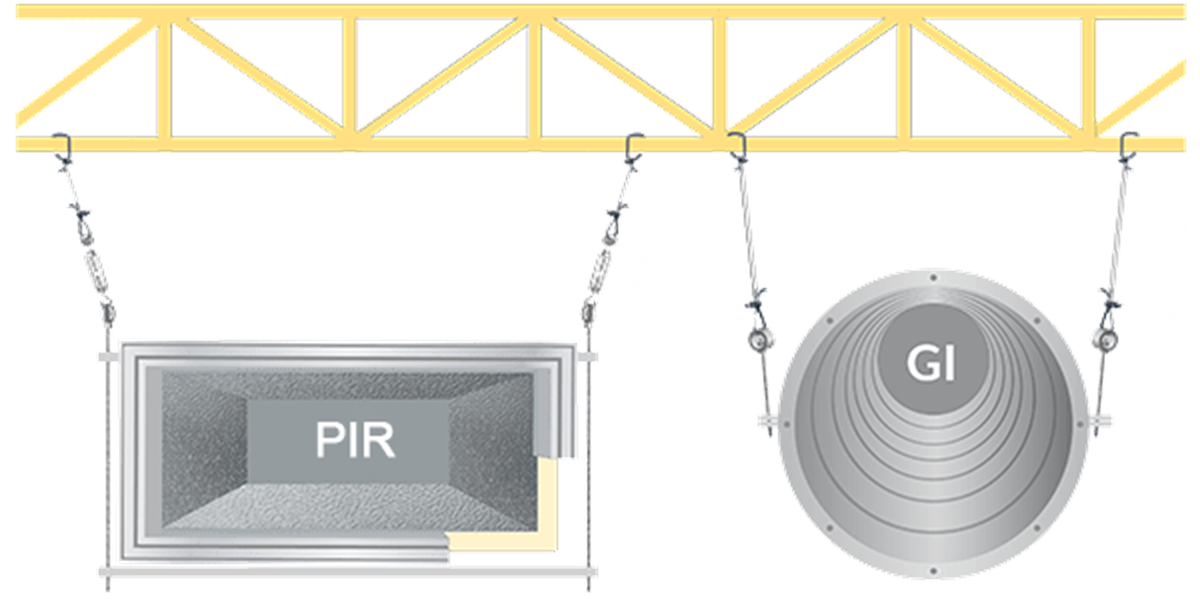
2. Direct Structural Impacts of Ductwork Weight
1️⃣ Hanger and Support System Design
Heavier duct systems require:
- Larger hanger rod diameters
- Reduced spacing between suspension points
- A higher number of supports
This not only increases material costs but also leads to:
- Longer installation time
- Higher risks associated with overhead work
- Greater coordination challenges with other trades
In projects with limited ceiling space, heavy duct systems often become a major installation constraint.
2️⃣ Floor Slab and Structural Load Stress
In commercial complexes, hospitals, and data centers, duct systems are often concentrated in specific zones. Heavy ductwork can result in:
- Localized slab load concentration
- Reduced structural safety margins
- Limited flexibility for future modifications
In renovation projects, where existing structural capacity is fixed, duct system weight frequently becomes a decisive limiting factor.
3️⃣ Seismic and Safety Design Requirements
In seismic regions, duct system weight directly affects:
- Seismic hanger and bracing requirements
- Load distribution at connection points
- Overall system safety classification
Heavier systems demand more robust seismic solutions, increasing both design complexity and construction costs.
3. Weight Characteristics of Traditional Sheet Metal Ductwork
Conventional galvanized steel duct systems typically consist of:
- Metal duct sections
- Separate insulation layers of varying thickness
- External cladding or protective coverings
This configuration results in:
- High unit weight per meter
- Significant cumulative system load
- Strong reliance on lifting and support structures during installation
While structural reinforcement may be feasible in new construction, such systems are often difficult to accommodate in retrofit projects.

4. The Real Engineering Impact of Lightweight Duct Systems
Lightweight solutions—such as pre-insulated duct systems—integrate structural and insulation functions into a single unit, offering clear advantages in weight control:
- Total system weight is typically only 1/4 to 1/5 that of traditional sheet metal ducts
- Significantly reduced hanger requirements
- Substantially lower structural load impact
At the engineering level, this translates into:
- Greater flexibility in hanger layout
- Simplified support systems
- Improved installation safety
- Increased structural redundancy
For design institutes and EPC contractors, this means more design freedom and stronger overall project control.

5. Value for Large-Scale and Retrofit Projects
The advantages of lightweight duct systems are particularly evident in:
- Commercial complexes
- Hospitals and healthcare facilities
- Data centers
- HVAC retrofit projects in existing buildings
- Industrial plant system upgrades
In these projects, structural constraints, construction schedules, and safety considerations often outweigh material unit costs. By reducing system weight, lightweight ductwork fundamentally eases the conflict between structural limitations and installation requirements.

Conclusion: Weight Is an Underestimated Engineering Variable
Duct system weight is not merely a material parameter—it is a critical engineering variable that influences structural design, construction planning, and long-term operation.
In modern HVAC projects, lightweight duct systems reduce structural burden and simplify construction logic, delivering greater stability and controllability. This is a key reason they are increasingly adopted in large-scale developments and retrofit applications.
GFIDuct continues to provide high-performance lightweight duct system solutions for commercial and industrial HVAC projects, helping engineers achieve a better balance between structural safety, construction efficiency, and long-term performance.
CONTACTO
Déjanos un mensaje y nuestro equipo se pondrá en contacto contigo lo antes posible.